
Views - Primary on Main
Address
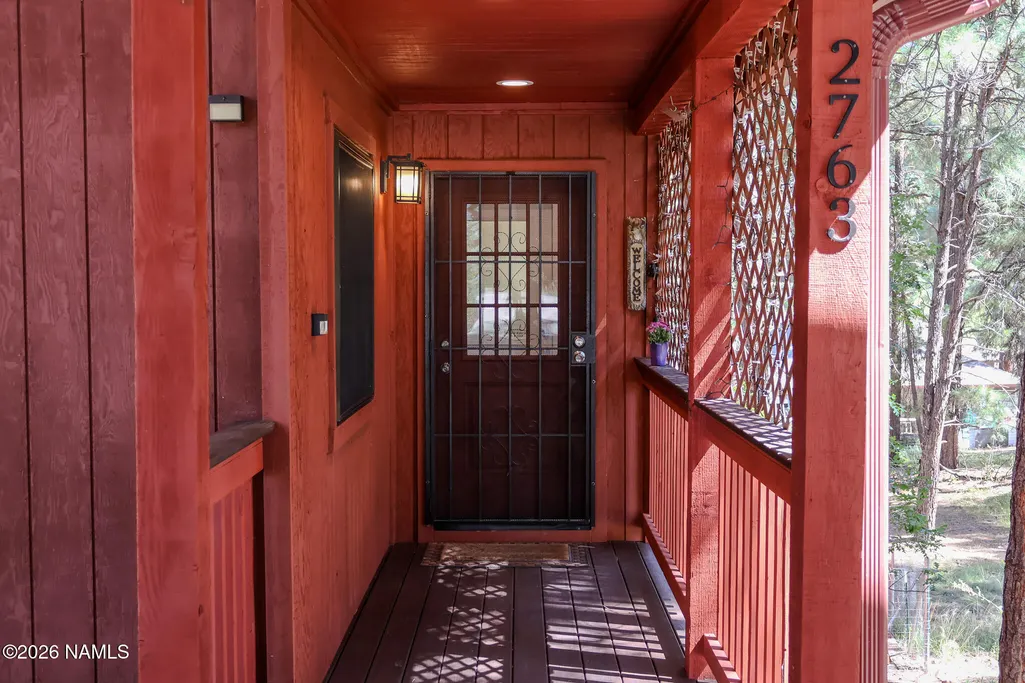
2763 Toho Trail, Flagstaff, AZ
Price
$ 739,000
Property Attributes
- MLS#206140
- TypeSingle Family
- Listing Status Active
- CountyCoconino
- CityFlagstaff
- AreaKachina Village
- NeighborhoodKachina Village
- Zip86005
- StyleA-Frame
- Year Built1987
- Taxes$ 2528
- Price$ 739,000
- Bedrooms3
- Full Bathrooms2
- Half Bathrooms0
- Sqr Footage1671
- Lot Size0.29 Acres
Data Source:
Northern Arizona Association of REALTORS® (NAAR)
Property Description
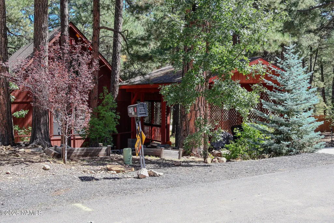
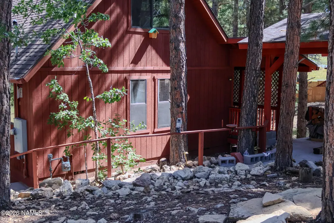
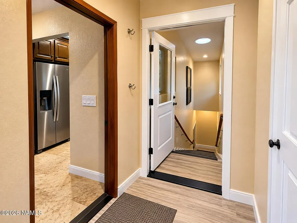
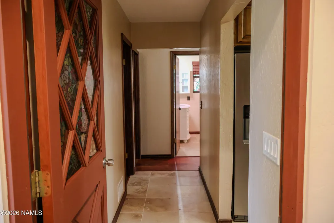
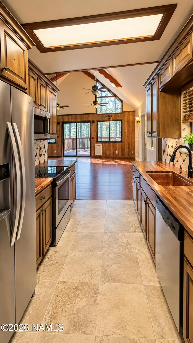
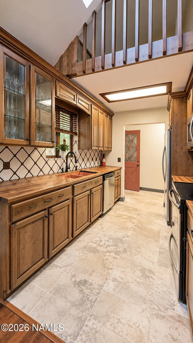
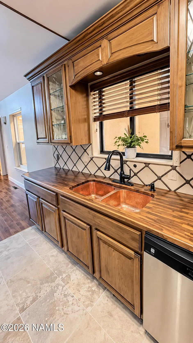
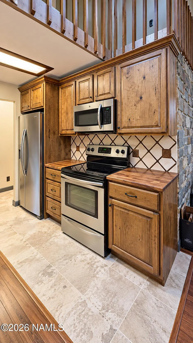
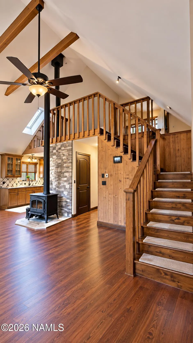
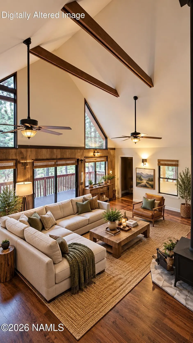
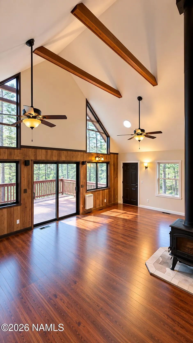
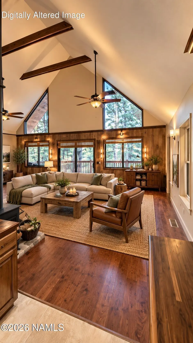
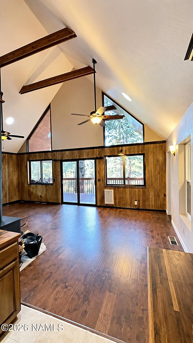
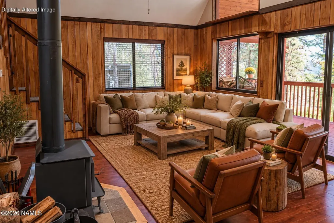
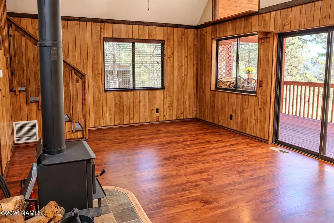
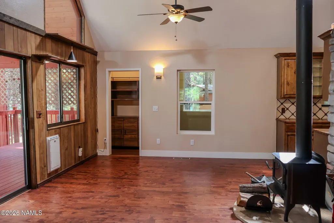
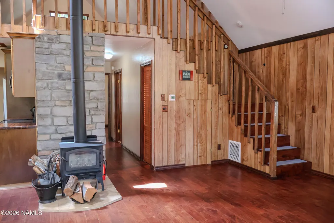
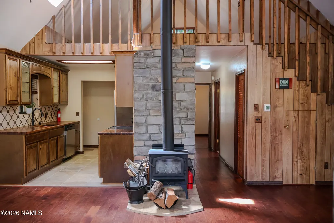
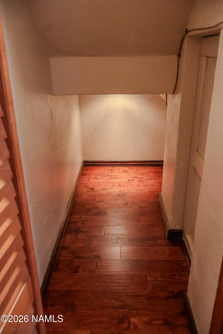
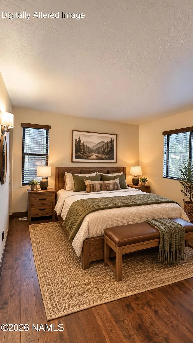
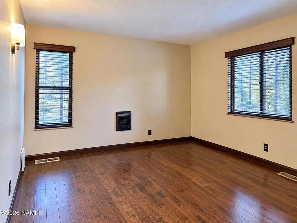
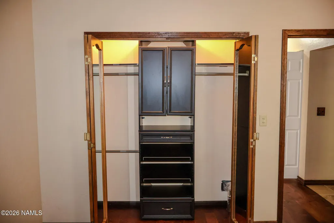
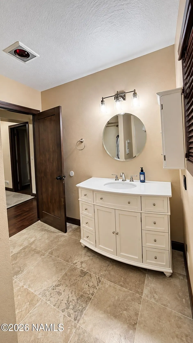
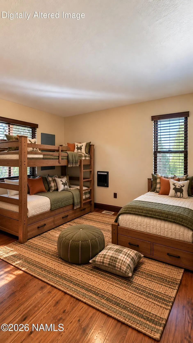
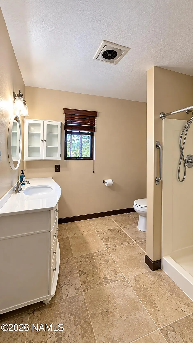
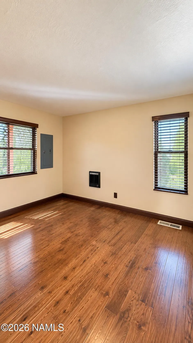
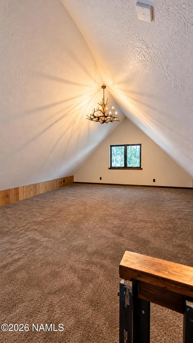
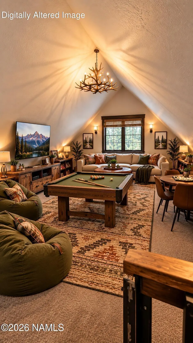
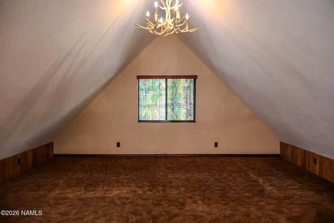
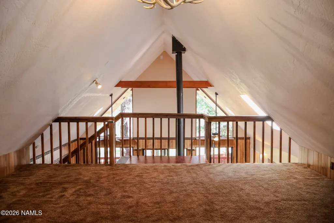
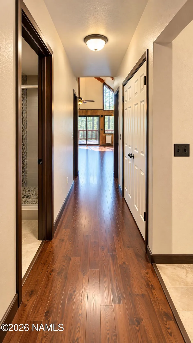
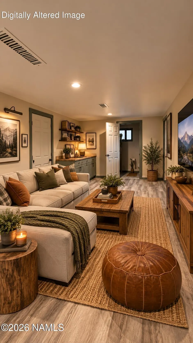
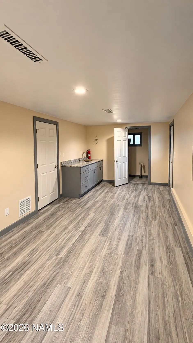
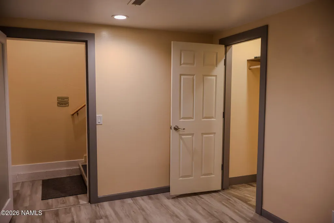
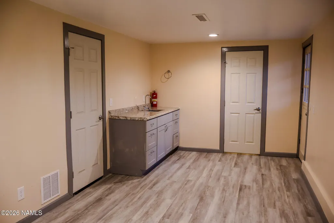
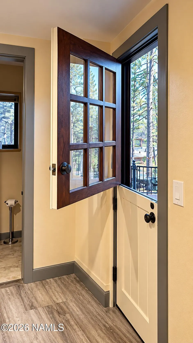
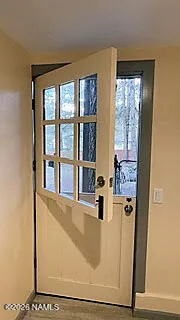
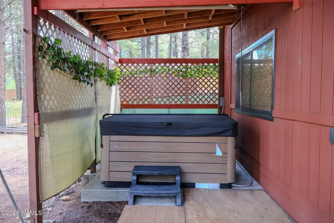
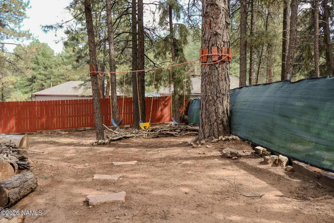
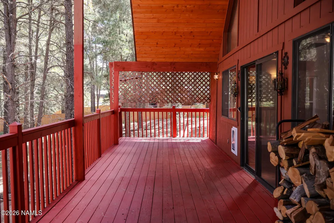
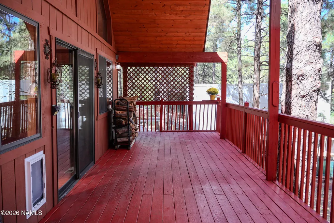
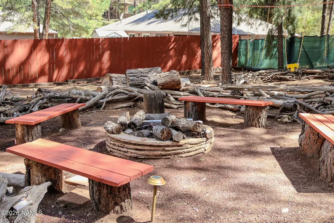
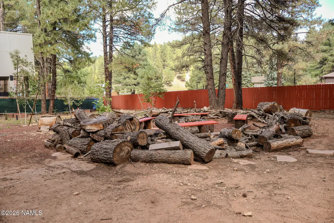
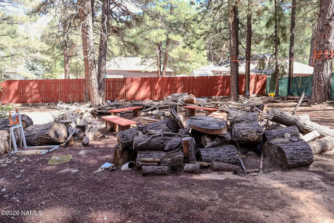
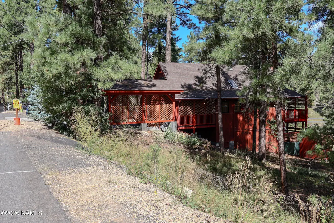
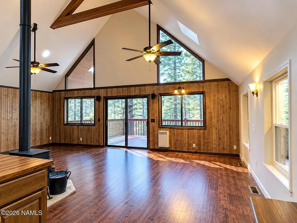
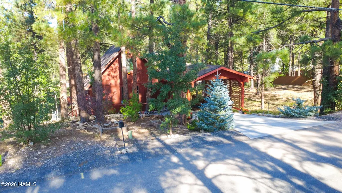
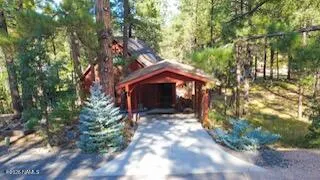
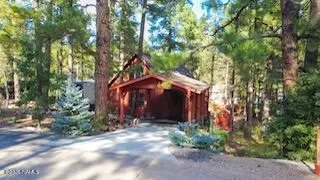
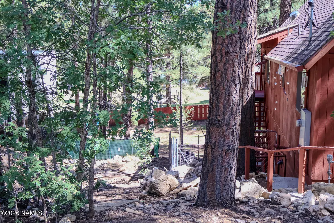
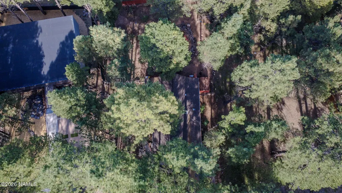
If you've been looking for a Flagstaff home that gives you options--and we mean actual options--you need to see this one. Start with the original portion of the house: soaring ceilings, natural light, warm wood accents, a wood-burning stove ~ all the cozy cabin character you came to Flagstaff hoping to find. Use one bedroom as the primary, a bunk room the kids will lose their minds over, a loft begging to become the ultimate game room, and plenty of space to gather after a day in the mountains. Downstairs, a fully permitted addition with its own separate entrance and triple-pane windows opens up a whole new list of possibilities. Teenager who would LOVE a little independence? Multigenerational living? Guest quarters? Home office? Den? Finish it out further and explore the possibility of creating a separate rental space. The paved pathways around the home make that separate entrance genuinely functional without sending someone traipsing through the main house. And if flexibility or income potential is part of your plan, start doing the math. Depending on your intended use, the layout creates some pretty intriguing possibilities for long-term or short-term rental configurations. Live in one portion and rent another. Use it as a second home and offset expenses when you're away. Share a mountain getaway with another group while still having some breathing room. Or forget renting altogether and claim every square foot for yourself. We won't judge. The current owner has also put real thought into preparing this home for its next chapter. Natural gas was added along with a whole-house furnace, so the existing electric heaters aren't your only heat source. There's a carport, a fully enclosed private hot-tub area, and improvements designed to make this mountain home more comfortable and functional year-round. And then there's the backyard. This is the backyard a cabin is supposed to have. Pines, privacy, fruit trees, a rainwater-catching system and room to actually enjoy being outside. Morning coffee, summer dinners, kids exploring, dogs living their absolute best lives, evenings in the hot tub--you get the idea. Primary home. Multigenerational home. Mountain escape. Income opportunity. A place two families can share. Or simply one seriously cool Flagstaff house with enough flexibility to change right along with you. You decide. That's kind of the point. **Photos with furnishings have been digitally altered to show possibilities**
| Price History | |
|---|---|
| 9/27/2026 | Listed $739,000 |
General Features
| Utilities | Water Available,Electricity Available,Natural Gas Available |
|---|---|
| Possession | Close Of Escrow |
| Topography | Sloped |
| Property Subtype | Single Family Residence |
| Tax Year | 2025 |
| County | Coconino |
| Property Type | Residential |
| Status | Active |
| Directions | Exit 333 from I17 into Kachina Village. Right at the stop sign, left on Ancient Trl, Left on Redfield, right on Toho. |
| City | Flagstaff |
| MLS Area | 720 - Kachina Village |
| Lot Size Units | Acres |
| Lot Size Square Feet | 12973 |
| Tax Annual Amount | 2528 |
| MLS Area Minor | 720 - Kachina Village |
| Standard Status | Active |
| Legal Description | SUBDIVISION: KACHINA VILLAGE UNIT 05 LOT: 286 SIXTEENTH: SE QUARTER: NW SECTION: 30 TOWNSHIP: 20N RANGE: 07E |
| Subdivision Name | Kachina Village |
| View | Panoramic |
| Heating | Natural Gas,Baseboard |
| Appliances | Electric Range |
| Year Built | 1987 |
| Levels | Multi/Split |
| HOA | true |
| Attached Garage | false |
| Year Built Source | County |
| Other Structures | Shed(s) |
| Cooling | Ceiling Fan(s) |
| Association Amenities | Trail(s) |
| Architectural Style | A-Frame |
| Structure Type | Cabin |
Interior Features
| Total Baths | 2 |
|---|---|
| Interior Amenities | Solar Tube(s) |
| Basement | Crawl Space,Walk-Out Access |
| Flooring | Carpet,Vinyl,Wood,Other |
| Fireplace Features | Wood Burning Stove |
| Heating Y/N | true |
| Window Features | Triple Pane Windows,Double Pane Windows |
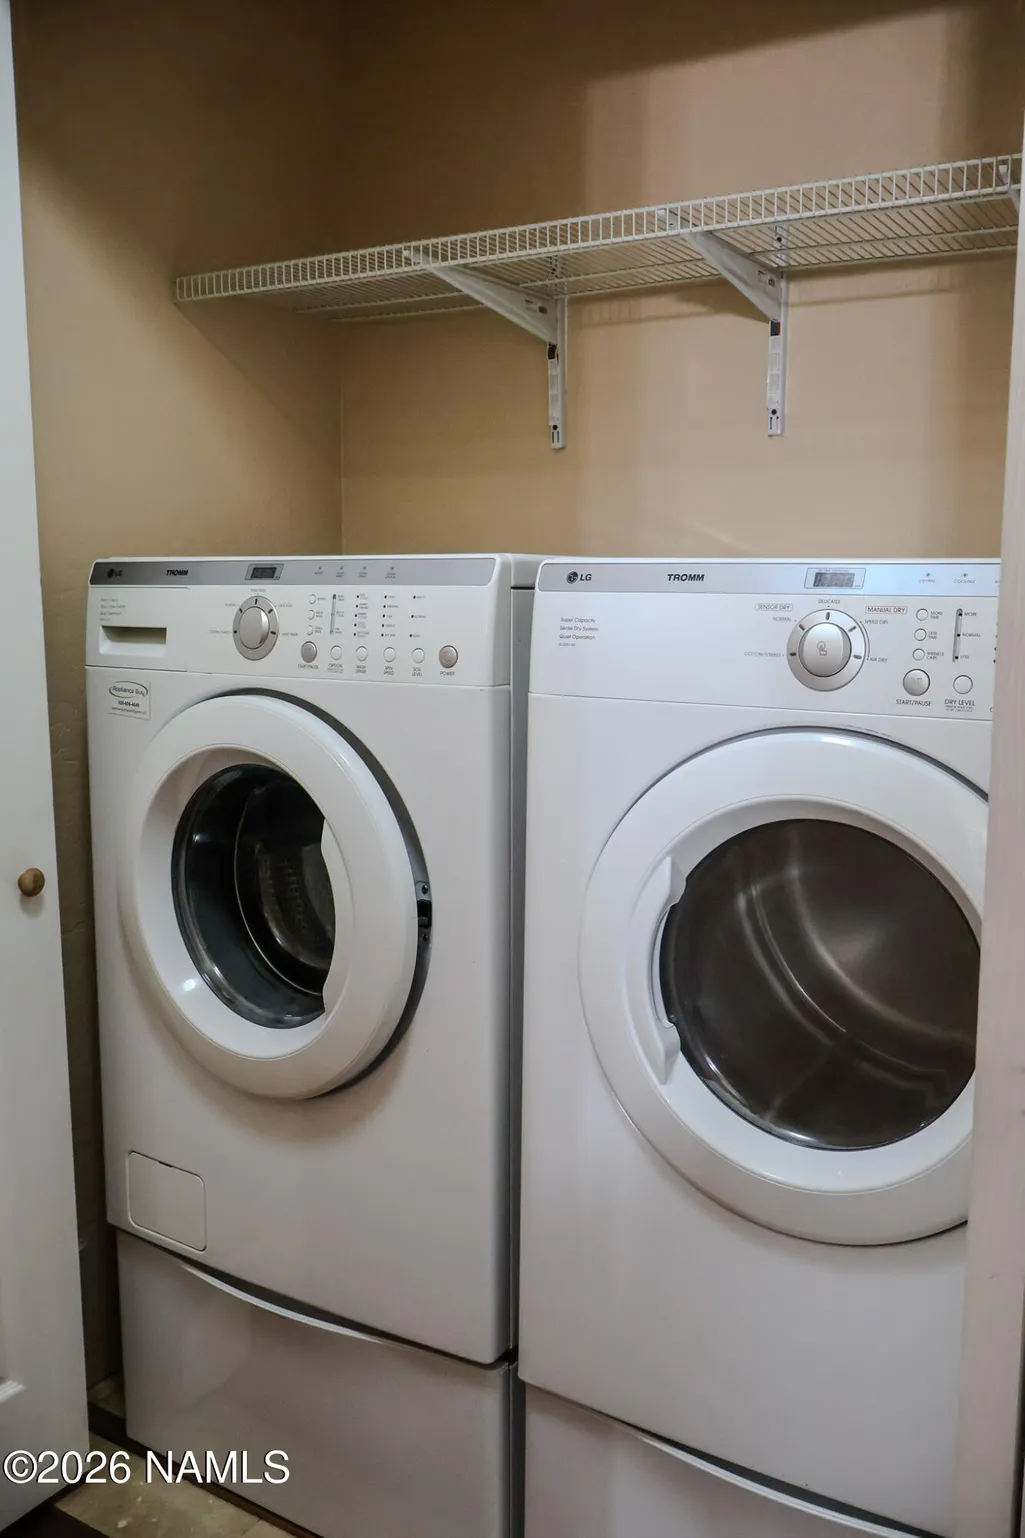
| Laundry Features | In Hall,Washer/Dryer |
| Total Bedrooms | 3 |
| Air Conditioning Y/N | true |
| Total Fireplaces | 1 |
| Other_sp_Rooms_co_Loft | true |
Exterior Features
| Lot Size Area | 0.29 |
|---|---|
| Lot Size Acres | 0.29 |
| Road Surface Type | Paved |
| Building Area Total | 1671 |
| Fencing | Perimeter |
| Parking Features | Carport |
| Foundation Details | Stem Wall |
| Road Responsibility | Public Maintained Road |
Amenities
- Foreclosure
- Views
- Short Sale
- New Construction
- Adult 55+
- Lease To Own
- No HOA Fees
- Furnished
- Primary On Main
- Air Conditioning
- Seller Finance
- Green
- Fixer Upper
- Horse
- Golf
- Fireplace
- Deck
- Garage
- Basement
- Pool
Property vs Single Family Average in 86005
Price
Taxes
Year Built

 The data relating to real estate for sale on this web site comes in part from the Internet Data Exchange(IDX) of the Sedona Verde Valley Multiple Listing Service.
Real estate listings held by brokerage firms other than this firm are marked with the IDX logo and detailed information about them includes the name of the listing brokers.
Information provided is deemed reliable but not guaranteed. All properties are subject to prior sale, change or withdrawal. The information being provided is for
The data relating to real estate for sale on this web site comes in part from the Internet Data Exchange(IDX) of the Sedona Verde Valley Multiple Listing Service.
Real estate listings held by brokerage firms other than this firm are marked with the IDX logo and detailed information about them includes the name of the listing brokers.
Information provided is deemed reliable but not guaranteed. All properties are subject to prior sale, change or withdrawal. The information being provided is for
 Northern Arizona Association of REALTORS® All information deemed reliable but not guaranteed. All properties are subject to prior sale, change or withdrawal. Neither listing broker(s) or information provider(s) shall be responsible for any typographical errors, misinformation, misprints and shall be held totally harmless. Listing(s) information is provided for consumer's personal, non-commercial use and may not be used for any purpose other than to identify prospective properties consumers may
